

Pre-designed architectural homes by Magnus Ström.
Built on site, turnkey in 9–12 months. Fixed price from SEK 8,995,000.
Why Strom Series
Architecture
Drawn by Magnus Ström. Fully engineered.
Until now, a house by Magnus Ström has meant an individual commission — one client, one site, years of design work. Strom Series brings his residential architecture to a wider market for the first time: three pre-designed architectural homes, built on site with the same care as the houses he draws for one client at a time. All the design work is already done and included in the price.
Price
A fixed price, known before you commit.
Three homes from SEK 8,995,000. The house has a fixed price. The groundworks get a fixed price once your plot has been surveyed. If you choose a different specification, or add a pool, every choice is priced item by item. The total is in front of you before we sign the contract.
Delivery
Turnkey in nine to twelve months. One contract.
The house is built on site to a defined delivery programme: nine to twelve months to move in. One contract and one counterpart, from the first conversation until you hold the keys. You pay as the house is built — and the last ten per cent only when an independent inspector has approved it.
Our homes
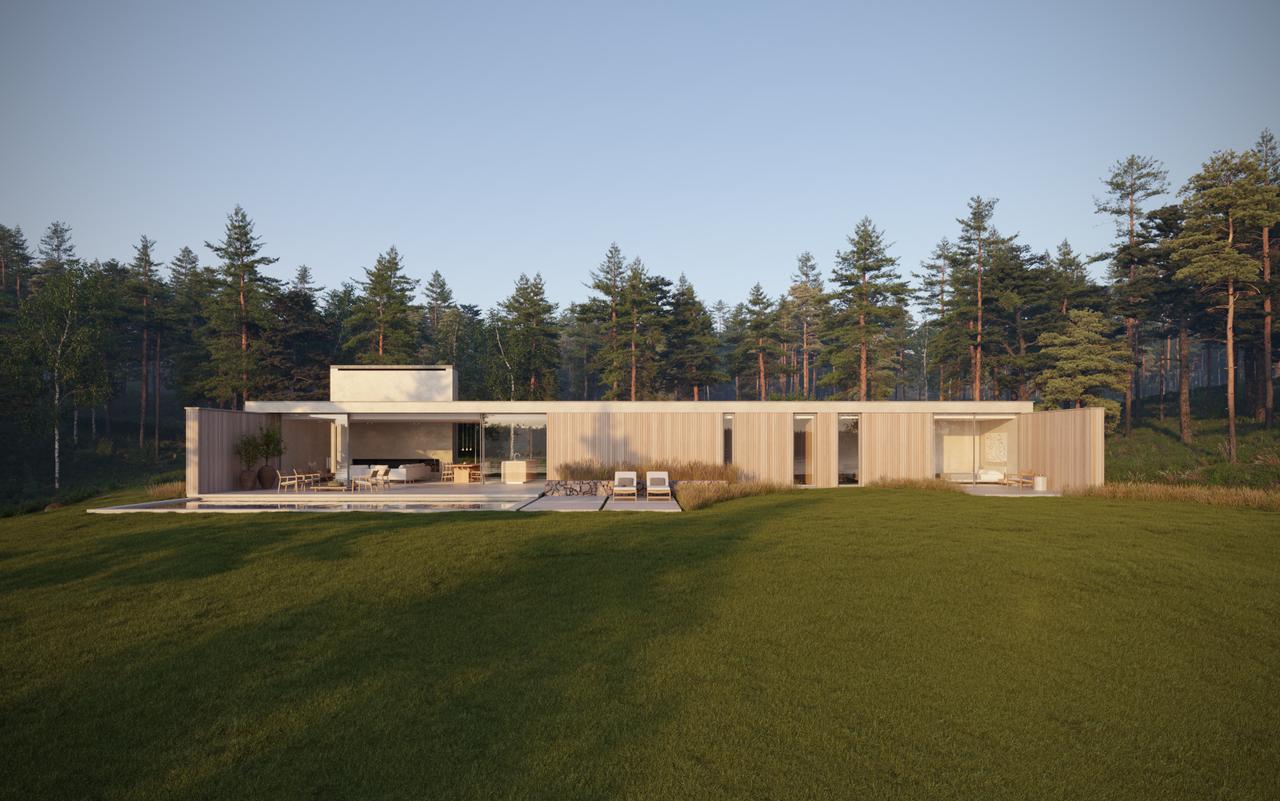
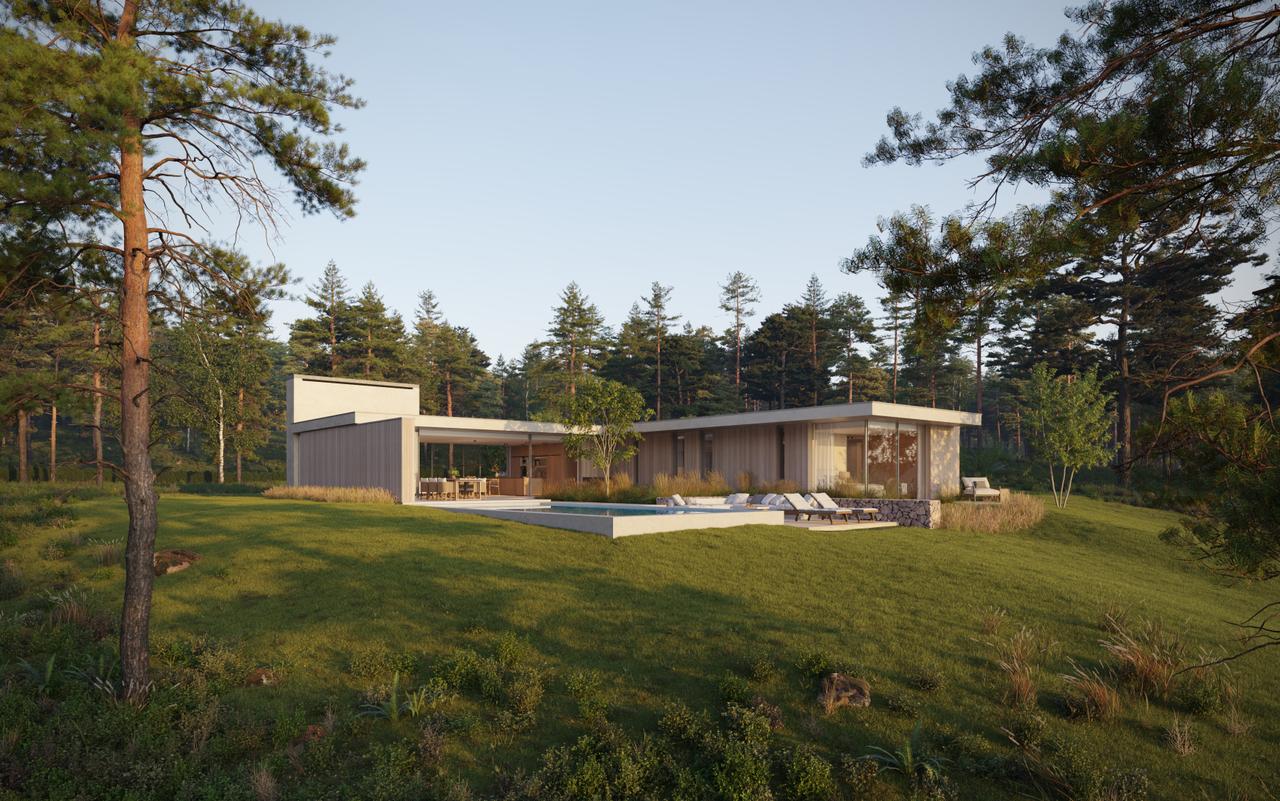
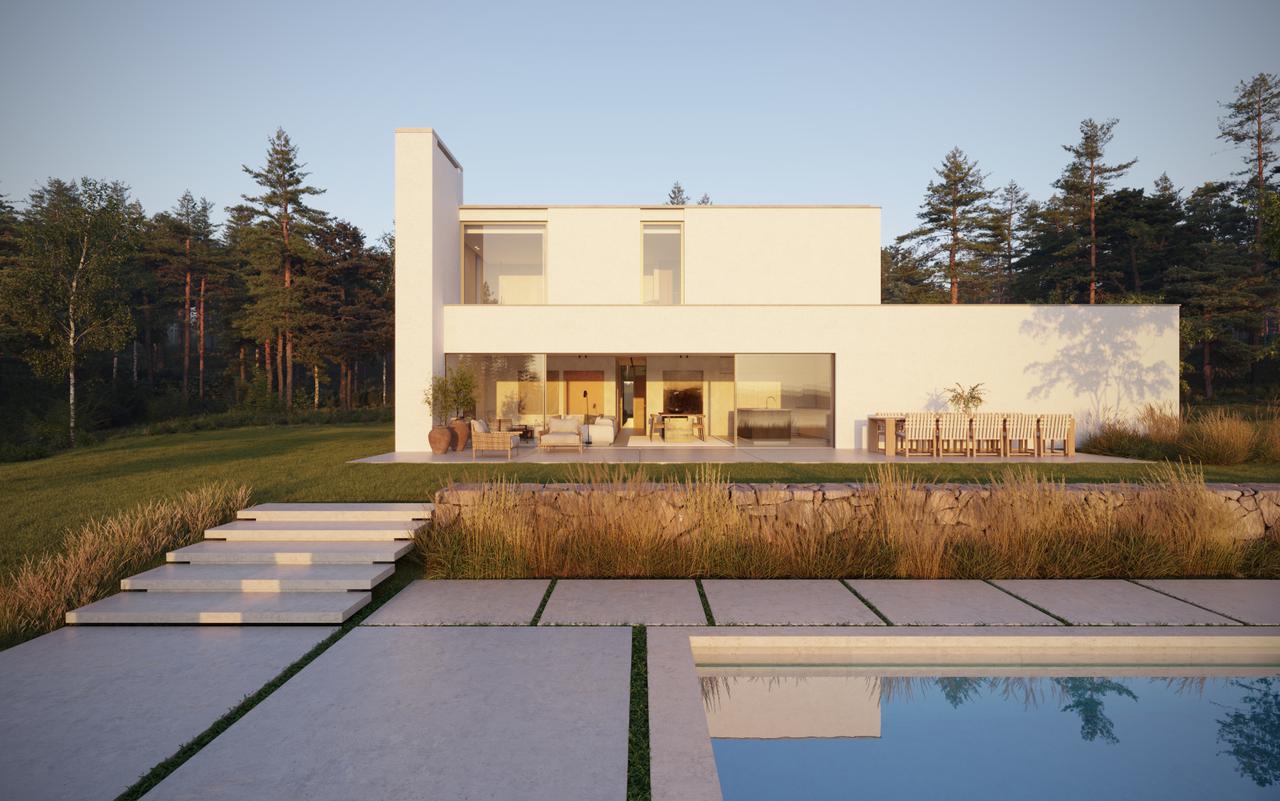
All of this is included in the price.
A complete house, turnkey, on a concrete ground slab. We have not saved on anything. Floor-to-ceiling aluminium sliding doors, triple glazed, a pre-greyed timber facade with no visible fasteners, single-plank oak flooring and solid internal doors. The kitchen is built in our own joinery workshop, with a composite stone worktop. Water-based underfloor heating throughout, a fireplace set into the wall, smart lighting and an 11 kW EV charger. Magnus Ström has chosen every material and resolved every detail before the build begins. Everything has been considered.
Plot, groundworks, utility connection fees and the building permit are additional — see the FAQ.
This is what you can change and add.
The house is complete as it is. You don't need to change anything.
If you have firm views, you can change the materials, the indoor climate and the technology in the house. Floors, walls, the kitchen, internal doors and the bathrooms can have a different specification. The house can have ground-source heating and heat-recovery ventilation. Lighting, shading, climate, locks, alarm and audio can be brought together in one system.
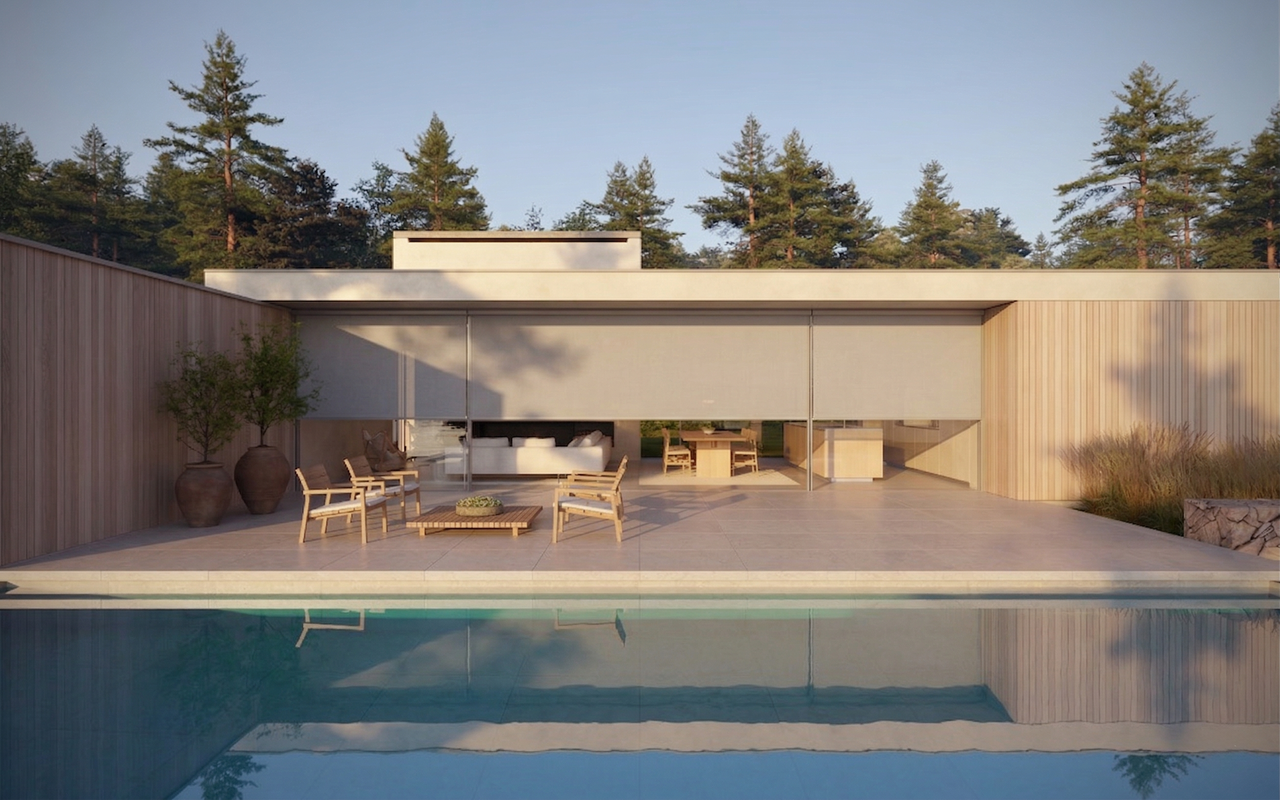
Options include cooling and motorised blackout blinds in the bedrooms, and quieter rooms. You can add a pool with a terrace in pressure-treated pine, ipé or tiles, as well as sliding doors with minimal profiles and external solar shading.
Every choice has a fixed price.
The homes in detail
Materials
Included
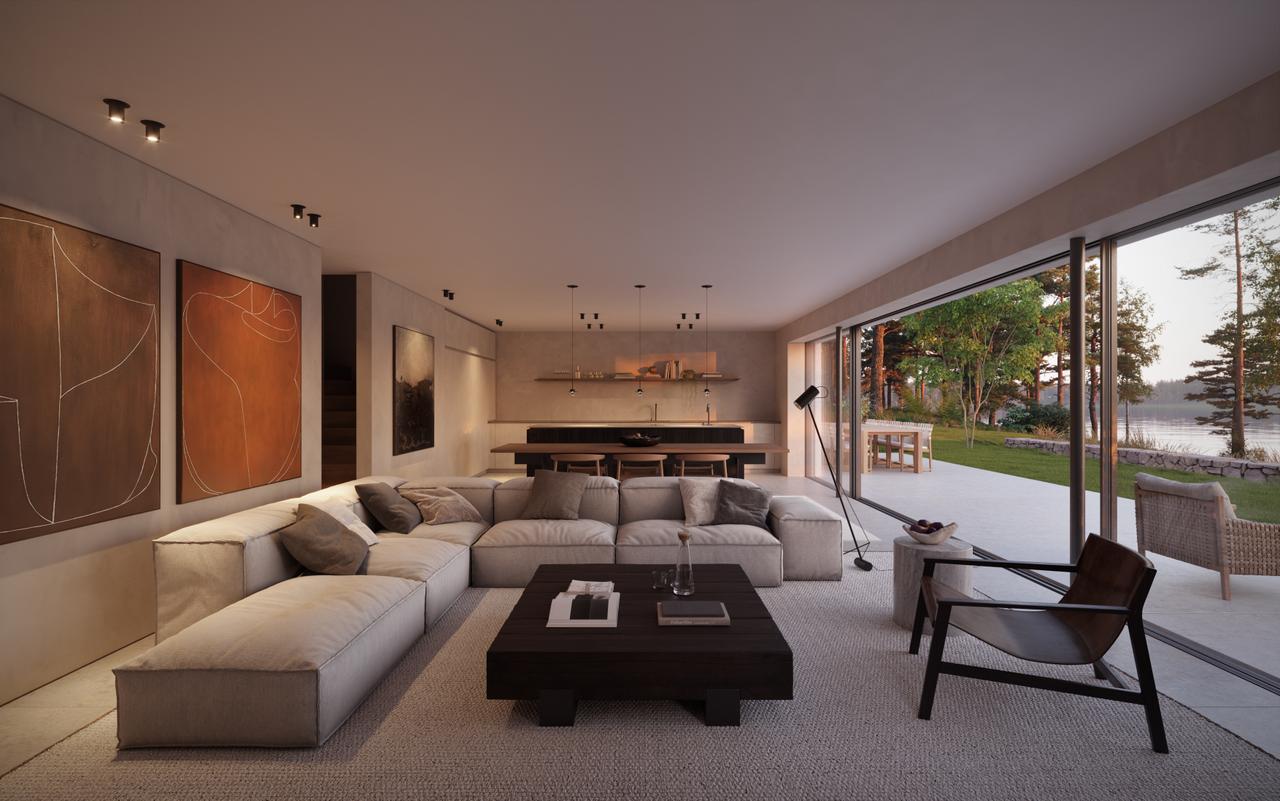
The front door is flush and solid, the internal doors and the skirting painted. The kitchen has lacquered fronts, fully integrated appliances and an induction hob with built-in extraction. The bathrooms have tiles, a walk-in shower with a linear drain, a wall-hung WC and a built-in vanity, with a chrome towel rail and chrome taps. The terrace under the roof overhang is laid in pressure-treated pine.
Alternative
The floors can be laid in large-format tiles from Living Ceramics, the walls finished in hand-applied lime plaster and the skirting replaced by a shadow gap. The internal doors are hung without a visible frame, on concealed hinges and without a threshold, with handles from d line, and the front door becomes an oversized pivot door.
The kitchen gets oak-veneer fronts, a ceramic worktop and appliances from Fisher & Paykel. The bathrooms are clad in large-format tiles from floor to ceiling, with wall-mounted taps and shower sets from Cocoon and an oak-veneer vanity. The terrace under the roof overhang can be laid in FSC-certified ipé, or in the same large-format tiles as the floors inside.
Indoor climate
Included
The underfloor heating is water-based throughout the house. Fresh air comes in through vents in the window frames, and the used air is drawn out by an exhaust air heat pump that recovers the heat from it.
Alternative
The heating can be ground-source. With heat-recovery ventilation the incoming air is drawn in through the unit, filtered and warmed by the outgoing air before it reaches the rooms. The supply air can be let into the room through the shadow gap in the ceiling, with no visible vents. The bathroom floors can have electric heating on top of the water-based.
Options
Cooling in every bedroom and motorised blackout blinds, with the fabric in concealed channels in the wall — cool and dark when it's time to sleep. The bedrooms can have acoustic-rated doors and walls, and the open-plan kitchen, dining and living room a plastered acoustic ceiling that absorbs sound and makes the room quieter.
Technology
Included
Smart lighting throughout the house, controlled from your phone or the light switch, and an 11 kW EV charger.
Alternative
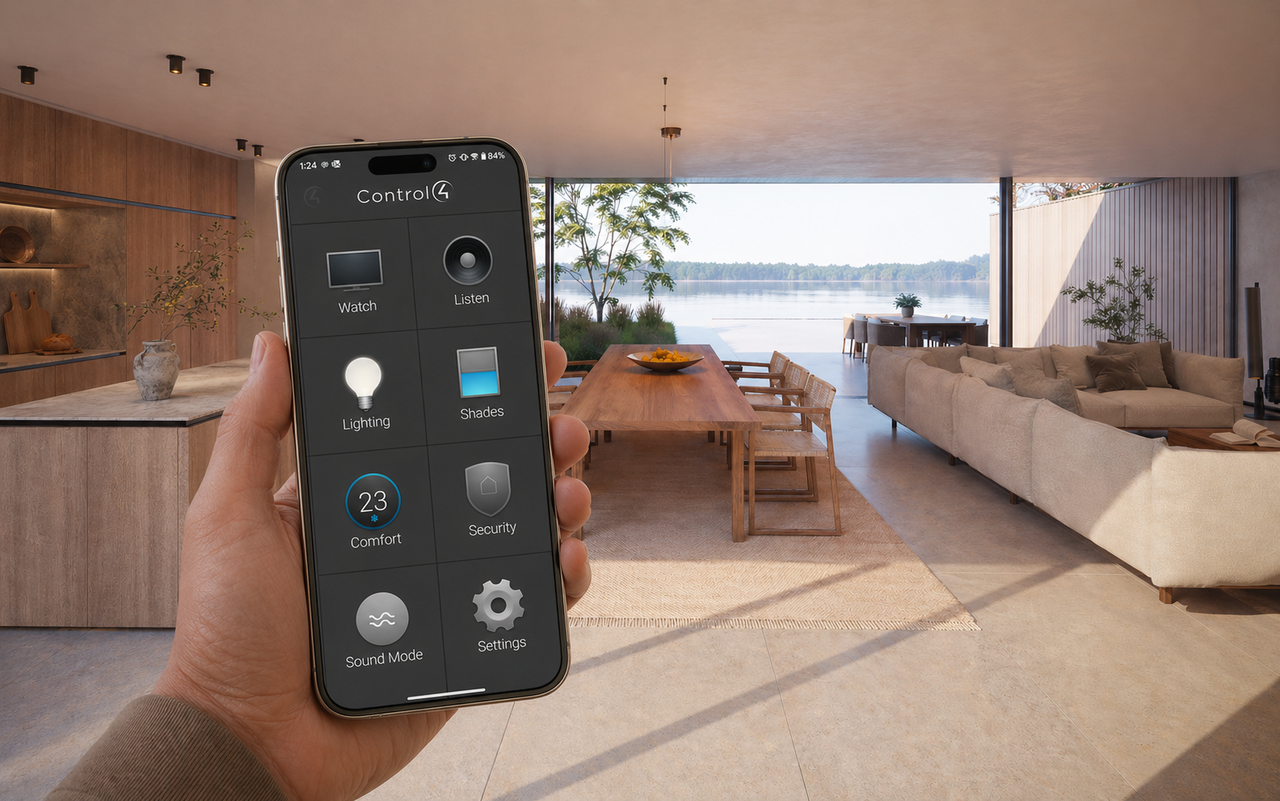
Lighting, shading, climate, locks, alarm and audio are wired on KNX and controlled with Control4 — one system, from your phone, a panel on the wall or by voice. KNX is hard-wired and an open standard, so the installation can be extended and serviced by any KNX installer. You open the door with a code or from your phone and see who is at the door. The alarm has sensors on doors, windows and in the rooms, and also warns of water leaks and cold. An audio system with ceiling speakers from Bowers & Wilkins in the rooms you choose.
Pool & terrace
Options
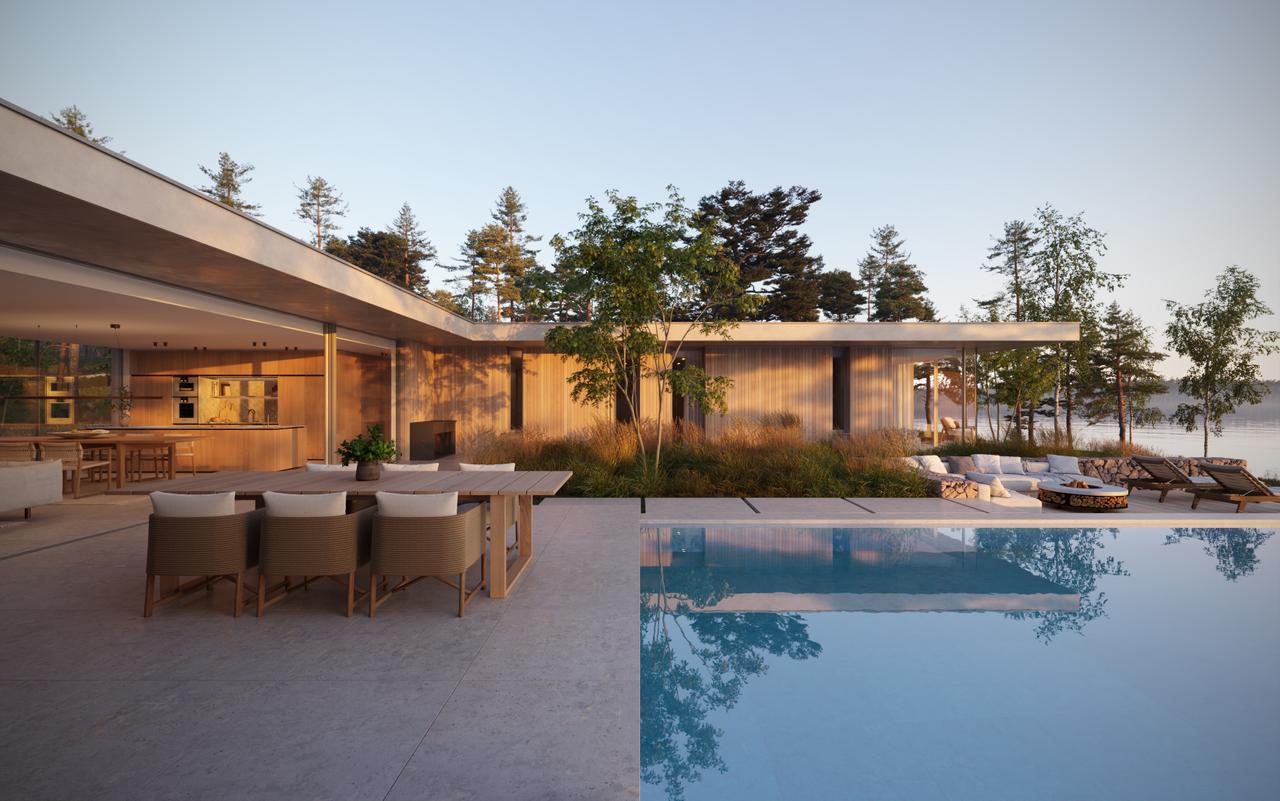
Add a pool, 10 × 4 m and 1.5 m deep, heated to up to 35 °C. It is built in insulating blocks with a liner, a heat pump, a glass filter, six recessed lights and a cover that keeps the heat in overnight. A low wall frames the terrace, which you choose in pressure-treated pine, FSC-certified ipé or large-format tiles.
You can add automatic water care, which keeps chlorine and pH right on its own, and a slatted cover that opens and closes at the touch of a button.
Alternative
The pool can be lined with large-format tiles from Living Ceramics instead of a liner. Stone lasts for decades, where a liner is replaced after ten to fifteen years.
How it works
Choose your home.
Three homes by Magnus Ström. Strom 01 and Strom 02 on one level with two to four bedrooms, Strom 03 on two levels with five bedrooms.
Make it yours.
Choose the size, and the specification for Materials, Indoor climate and Technology. Add a pool with terrace and other options.
We build. You move in.
Built on site and handed over turnkey, nine to twelve months from approved building permit and completed groundworks. The groundworks have a fixed price too, set after a geotechnical survey of your plot.
See how we build
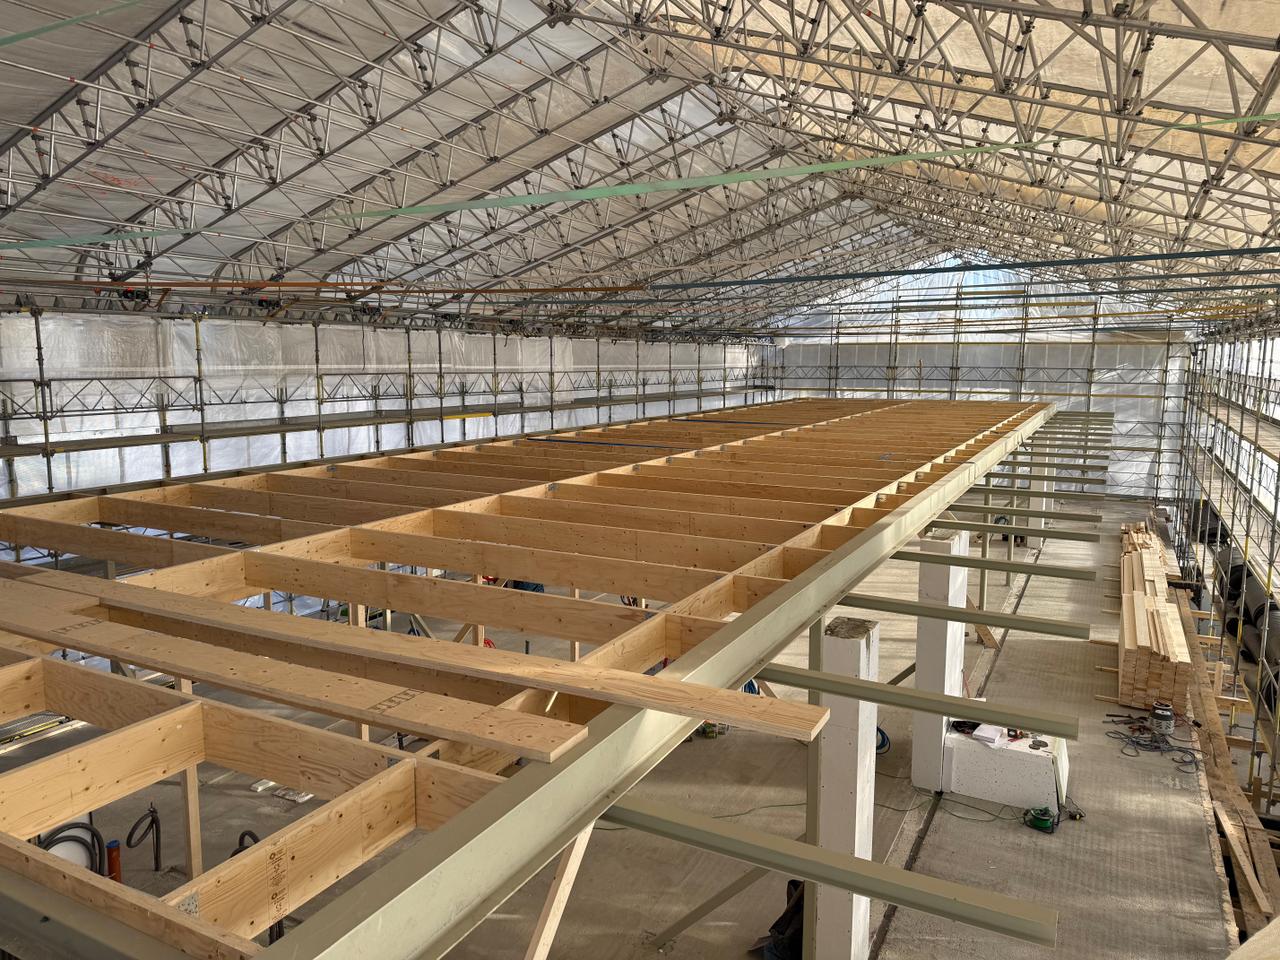
Our homes are built on site from complete construction documents, from architecture through to electrical and plumbing. The documents are our own.
What Magnus Ström drew is what gets built. Visit a build in progress and see for yourself.
About the founders
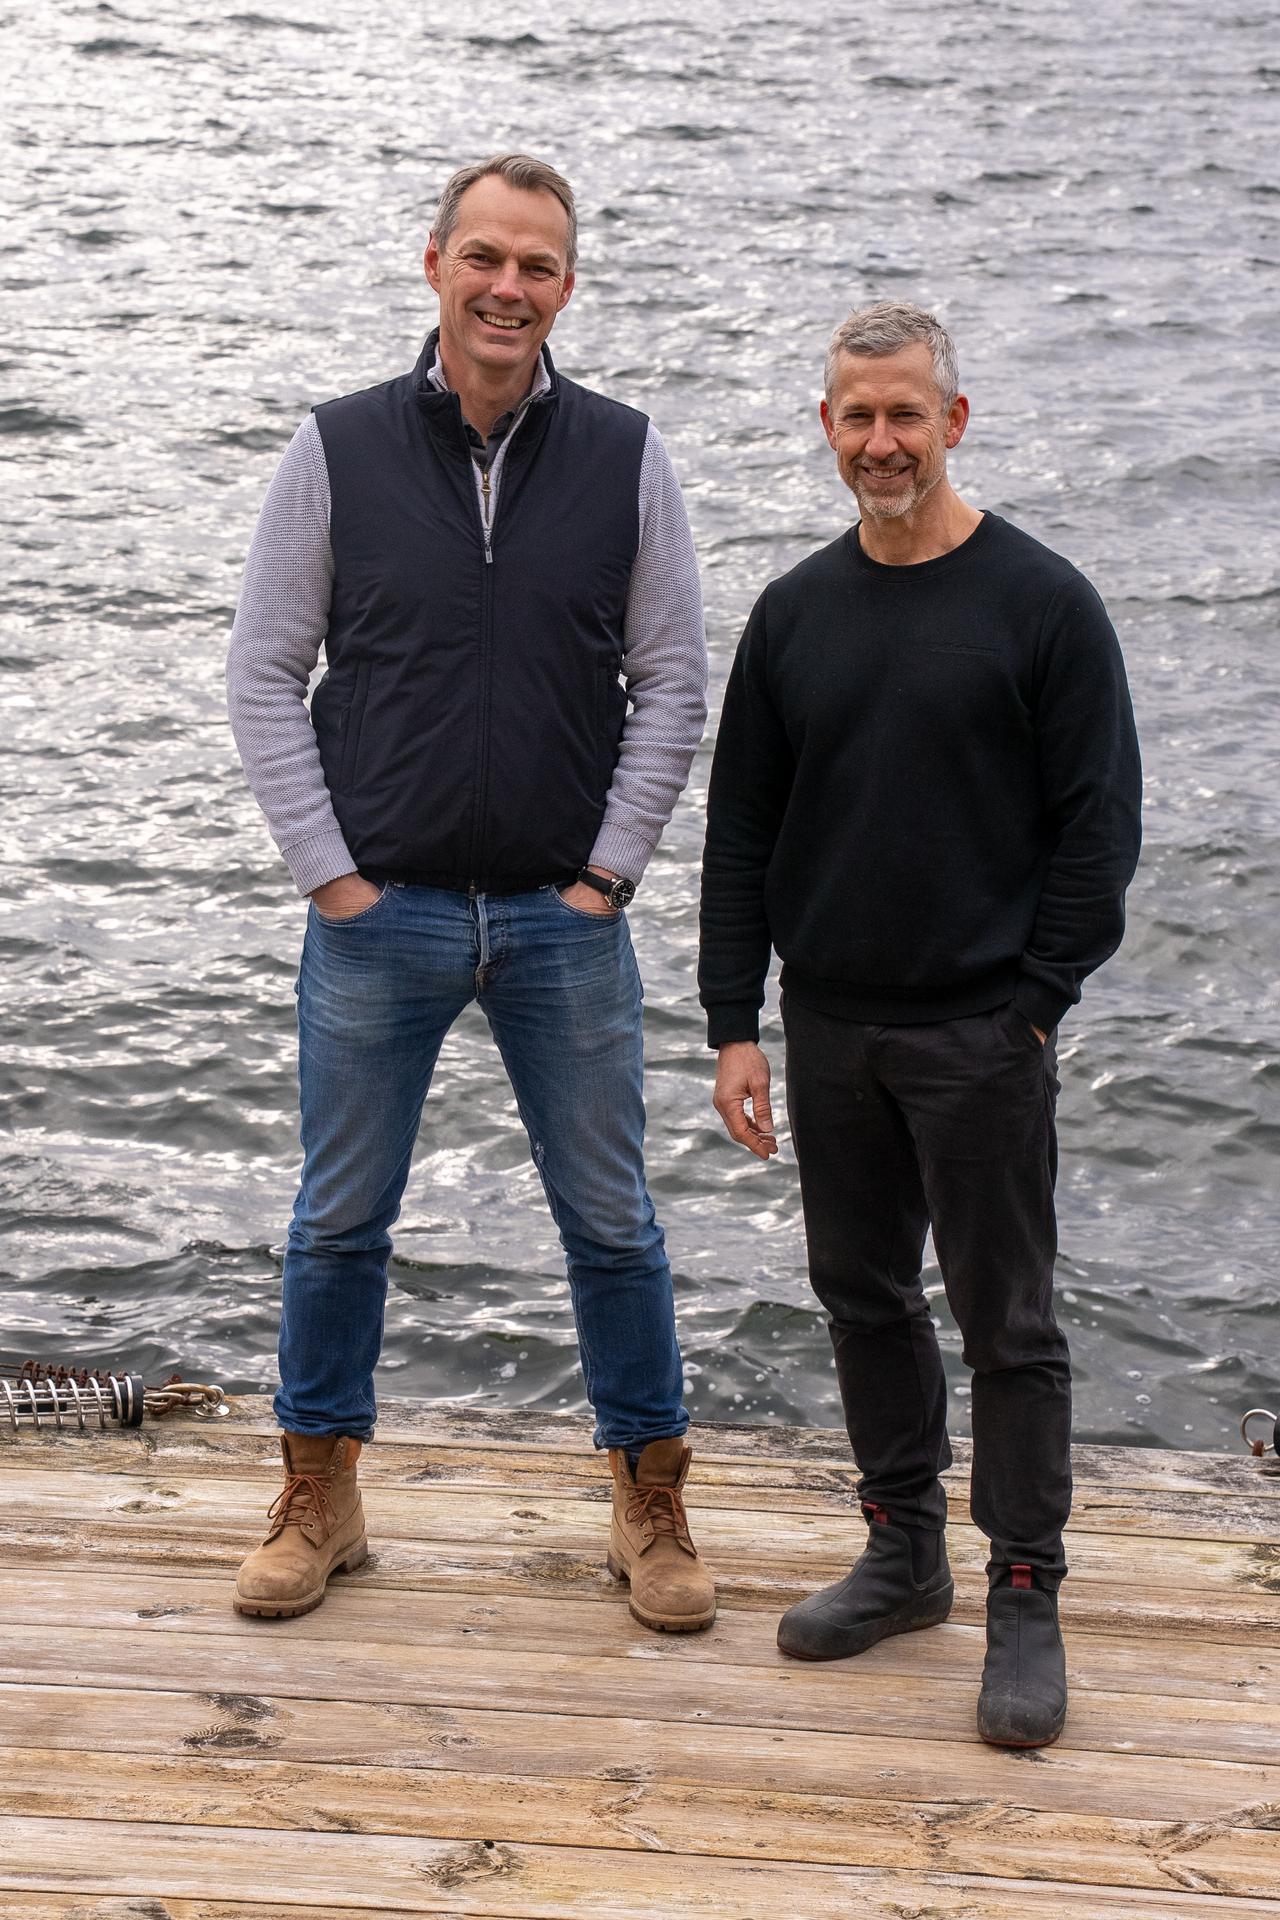
Magnus Ström
Magnus Ström founded Ström Architects in 2010. The practice has twice won House of the Year at the British Homes Awards and has built in the UK, Sweden, Spain, the US and the Caribbean. Its houses are published in Wallpaper* and Dezeen.
Visit Ström ArchitectsOla Mattisson
Ola Mattisson is a property developer who has built architect-designed houses in some of Stockholm's most sought-after areas since 2008 — one won Nacka Municipality's architecture award, voted for by residents, another made the cover of Residence. He and Magnus Ström have worked together for ten years and built several houses together. Here he is your counterpart, from the first conversation until you move in.
We start with the plot.
Tell us about your plot, or the one you're looking for. We'll get in touch to talk about which of the homes suits it.