
The plans
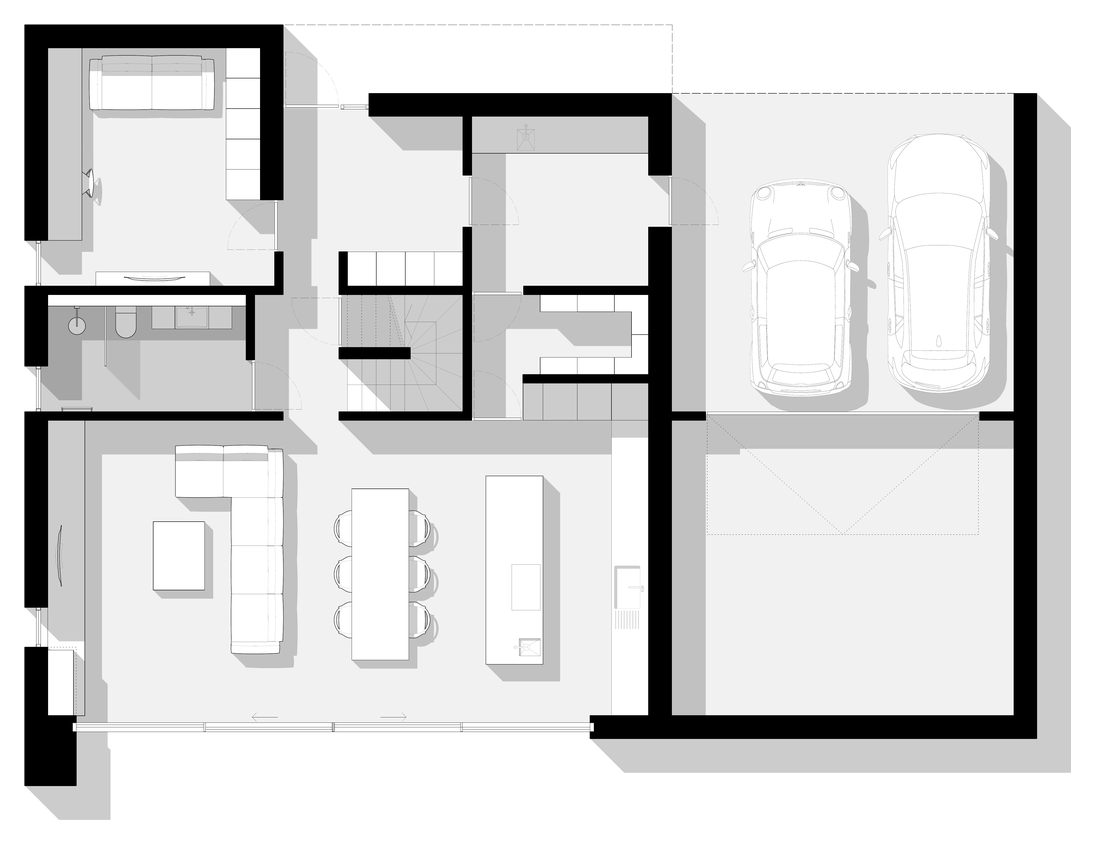
Strom 03 comes in one size. Choose a floor to see the plan.
The architecture
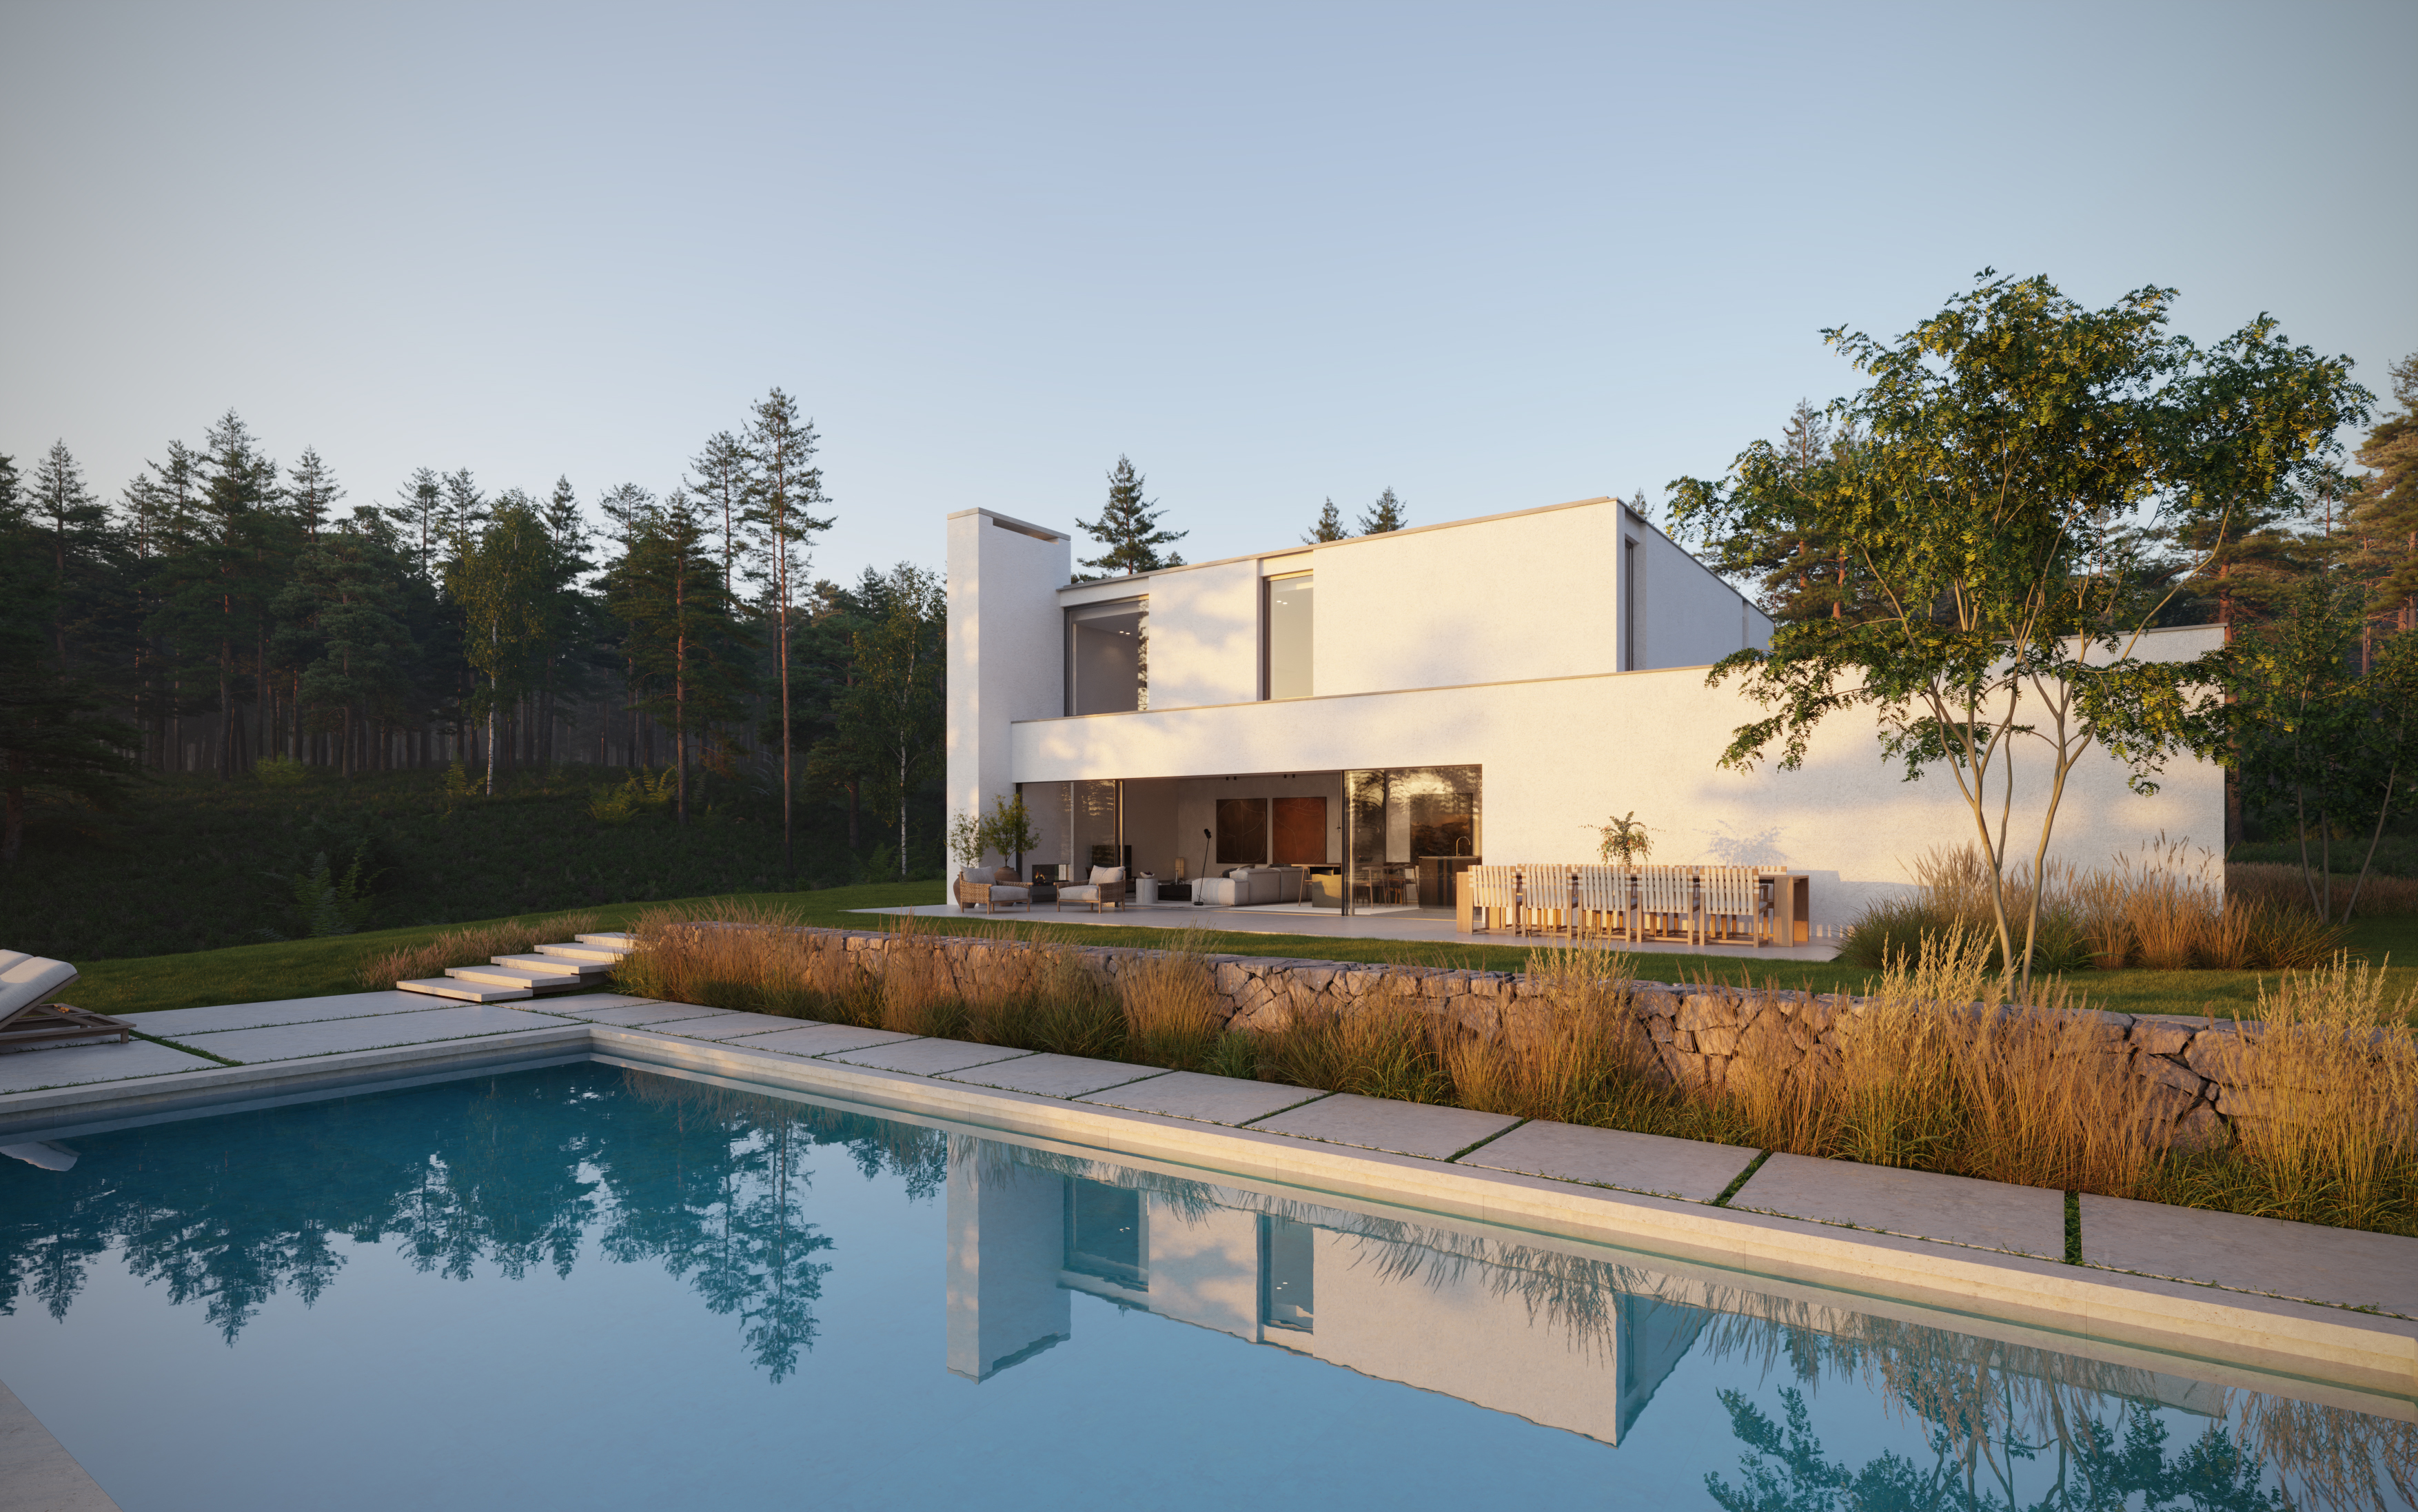
A two-storey house with five bedrooms. On the ground floor: the open room with kitchen, dining and living, a garage for two cars plus a carport, and a room with its own bathroom — bedroom, TV room or study. Upstairs, four bedrooms, the master with a walk-in wardrobe and its own bathroom.
Renderings show one version of the house. Your choices are shown in the floor plan and the specification.
The plans
Strom 03 comes in one size. Choose a floor to see the plan.
224 m² living area · 5 bedrooms · 3 bathroomsFrom 11 495 000 kr