
Choose size
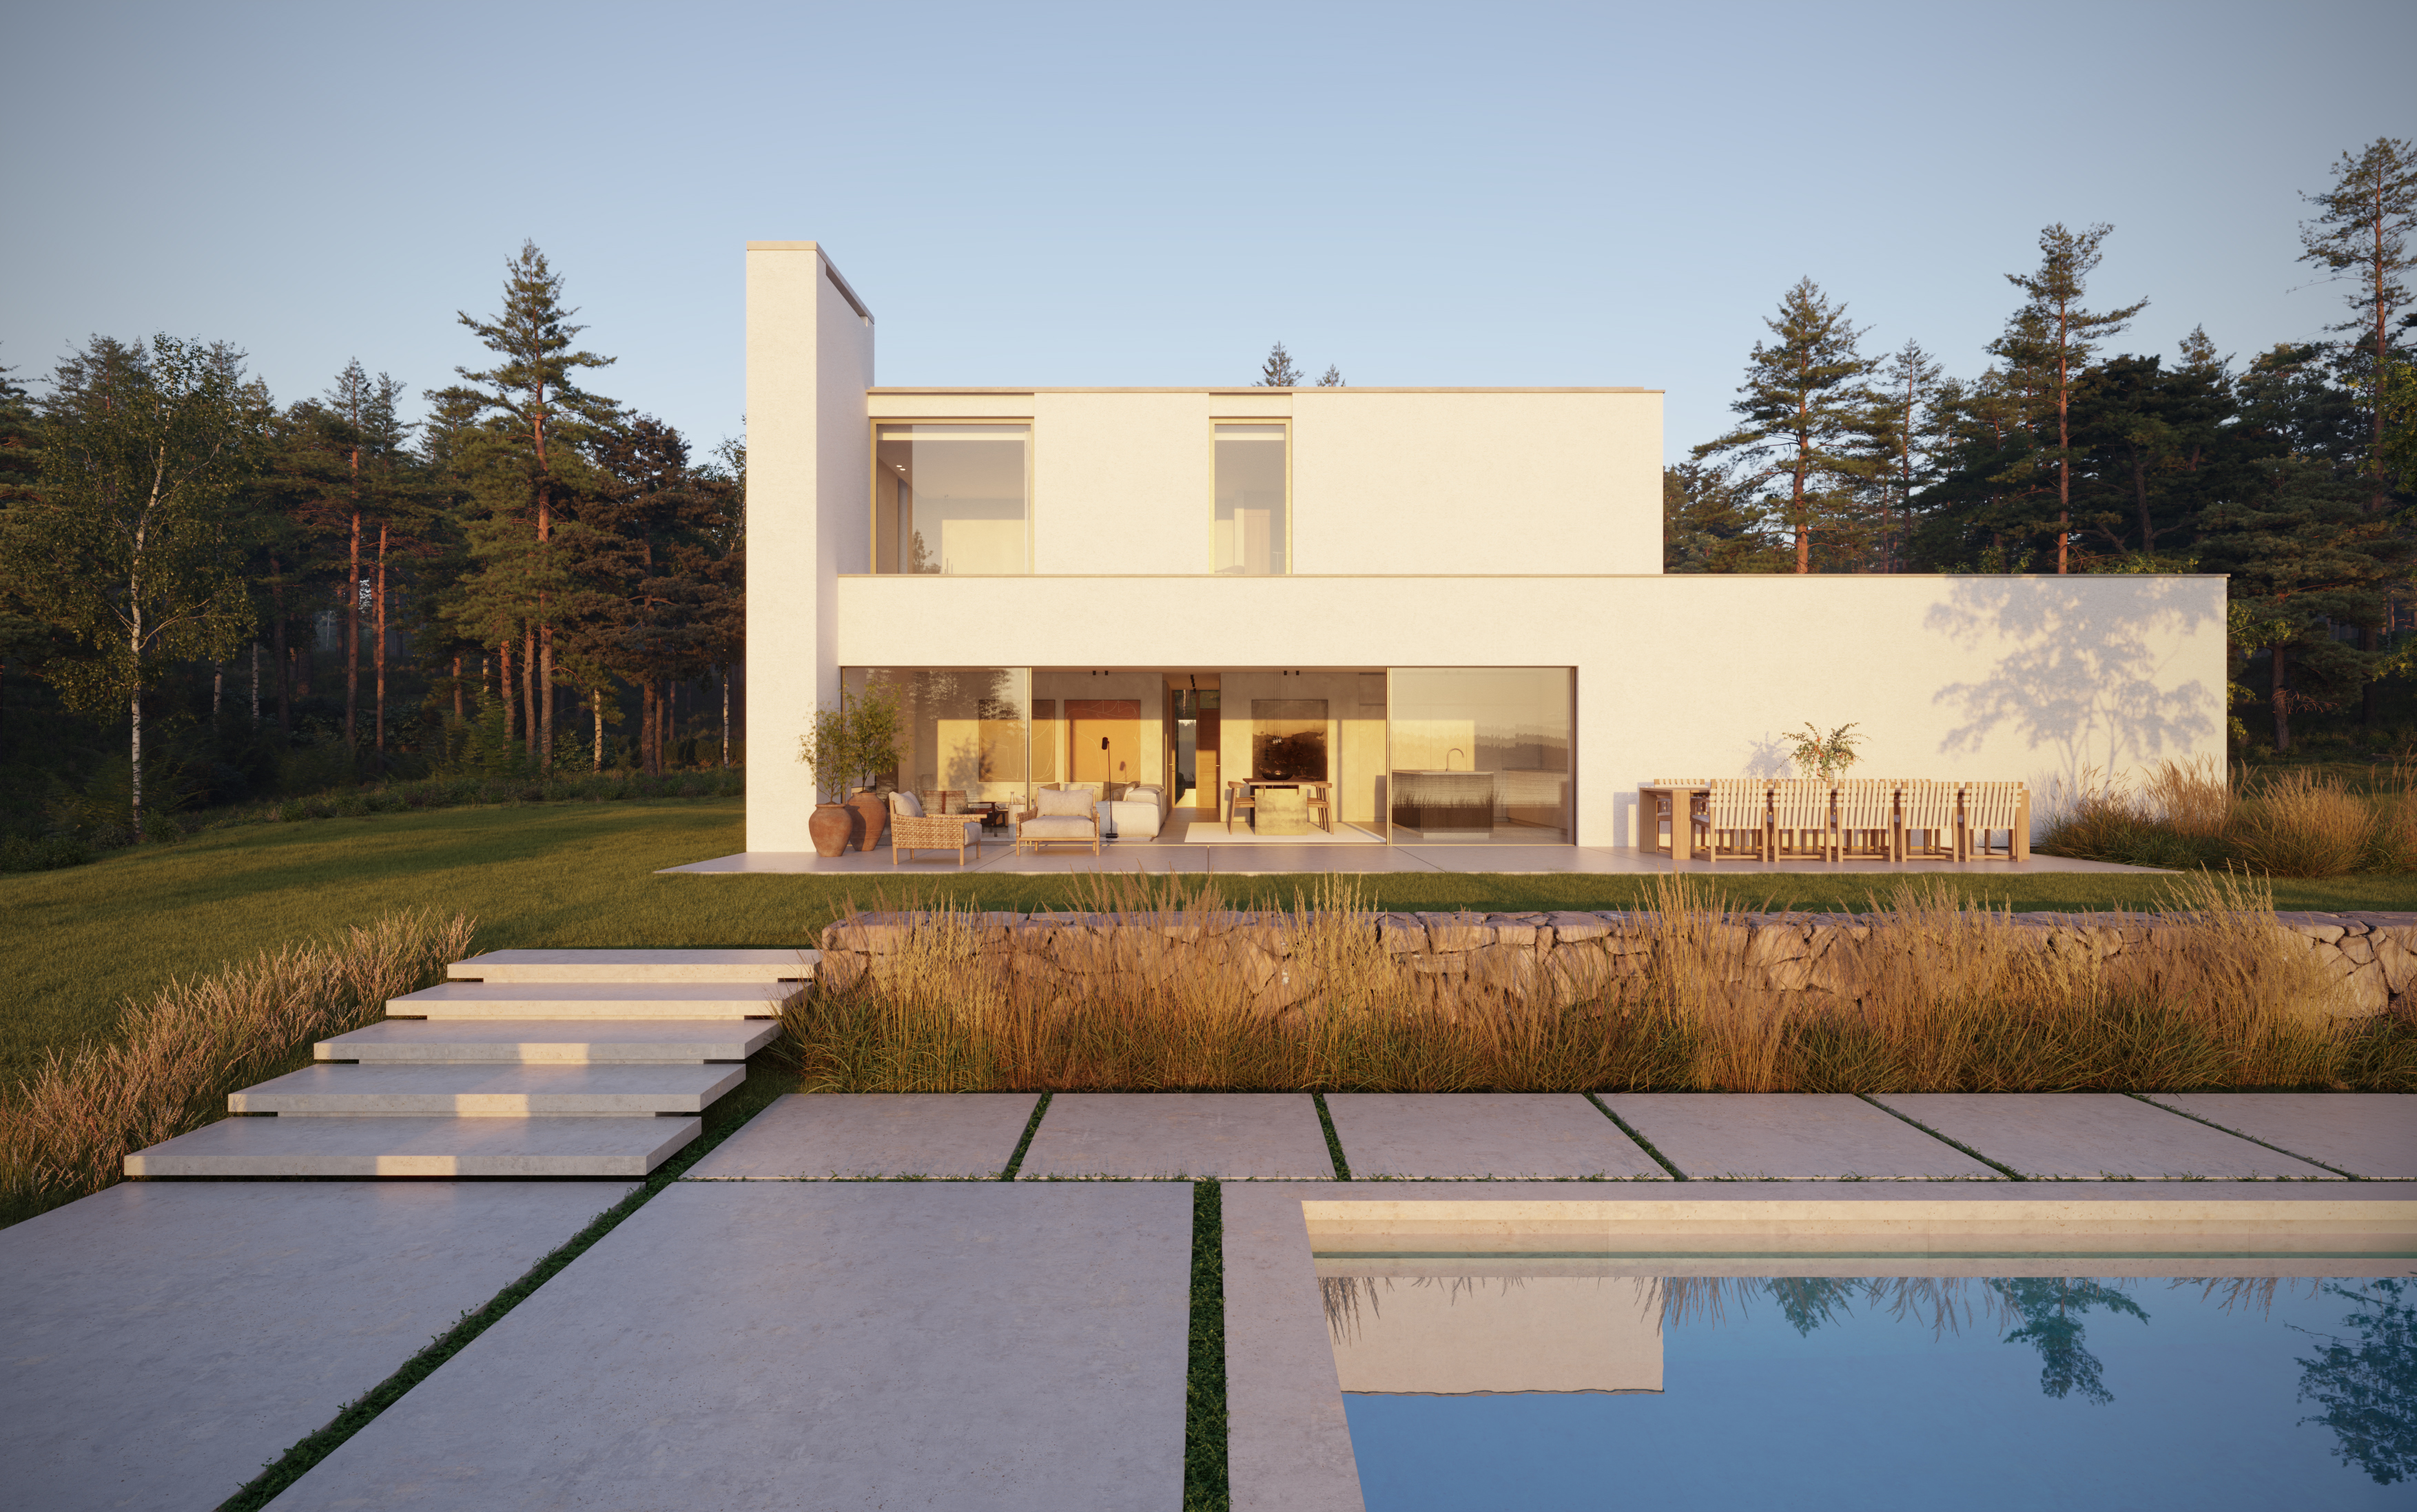
A two-storey home with five bedrooms, organised around a clear vertical split between social and private zones.
Architectural character
A two-storey home with five bedrooms, organised around a clear vertical split between social and private zones.
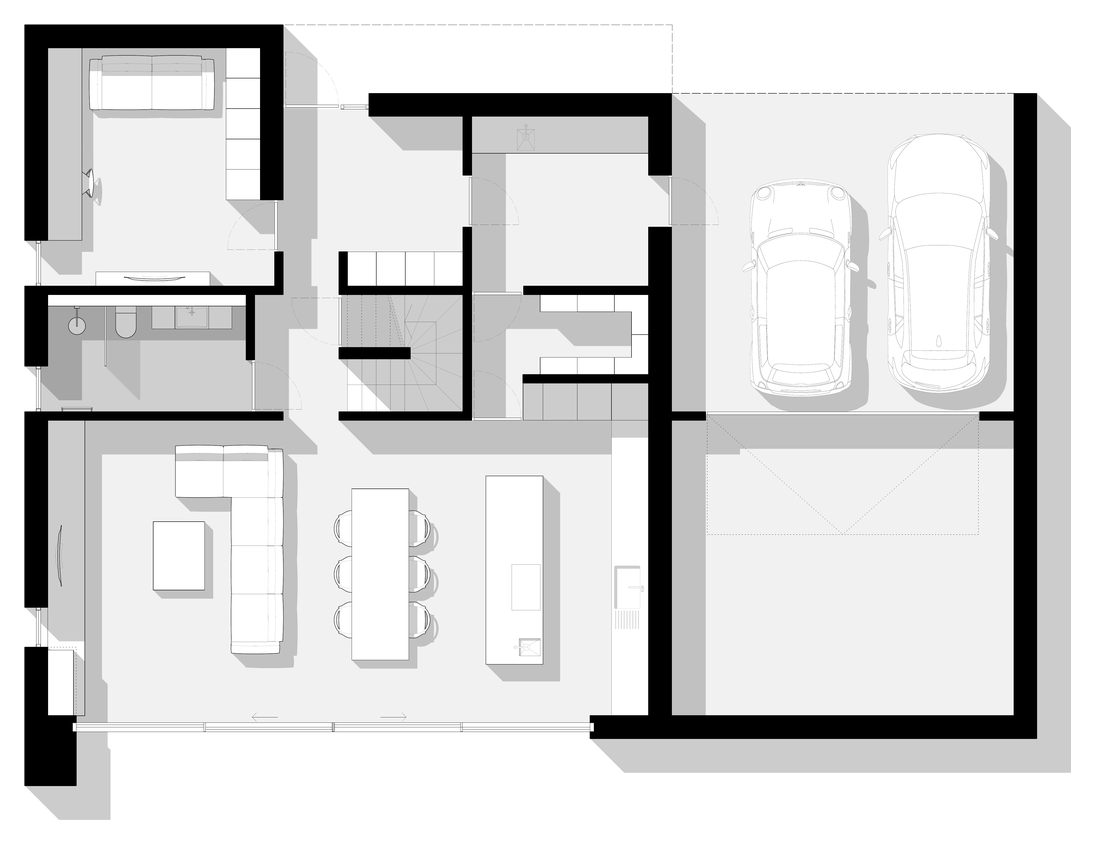
The ground floor holds kitchen, dining and living in a continuous sequence opening to the garden, with a TV room that doubles as the fifth bedroom and utility spaces toward the entrance side.
The upper floor gathers four of the bedrooms around a central hall, with the master suite and dressing room at the far end of the house.
Two-storey architectural home
These images show one design concept. Your selections are reflected in the floor plan and specification.
Choose size
A two-storey home with five bedrooms, organised around a clear vertical split between social and private zones.