

The architecture
A single-storey house in an L. One wing holds the open room with kitchen, dining and living, the other the bedrooms. A sheltered courtyard sits between the wings. The master bedroom sits at the far end, with its own bathroom.
The angle forms a sheltered terrace between the two wings, and the living room opens onto it through large sliding glass doors.
Renderings show one version of the house. Your choices are shown in the floor plan and the specification.
Choose size
Three or four bedrooms. The master bedroom comes in three layouts with different window placement — choose by your plot's view. Select the number of bedrooms and the layout to see the plan.
Windows onto the courtyard.
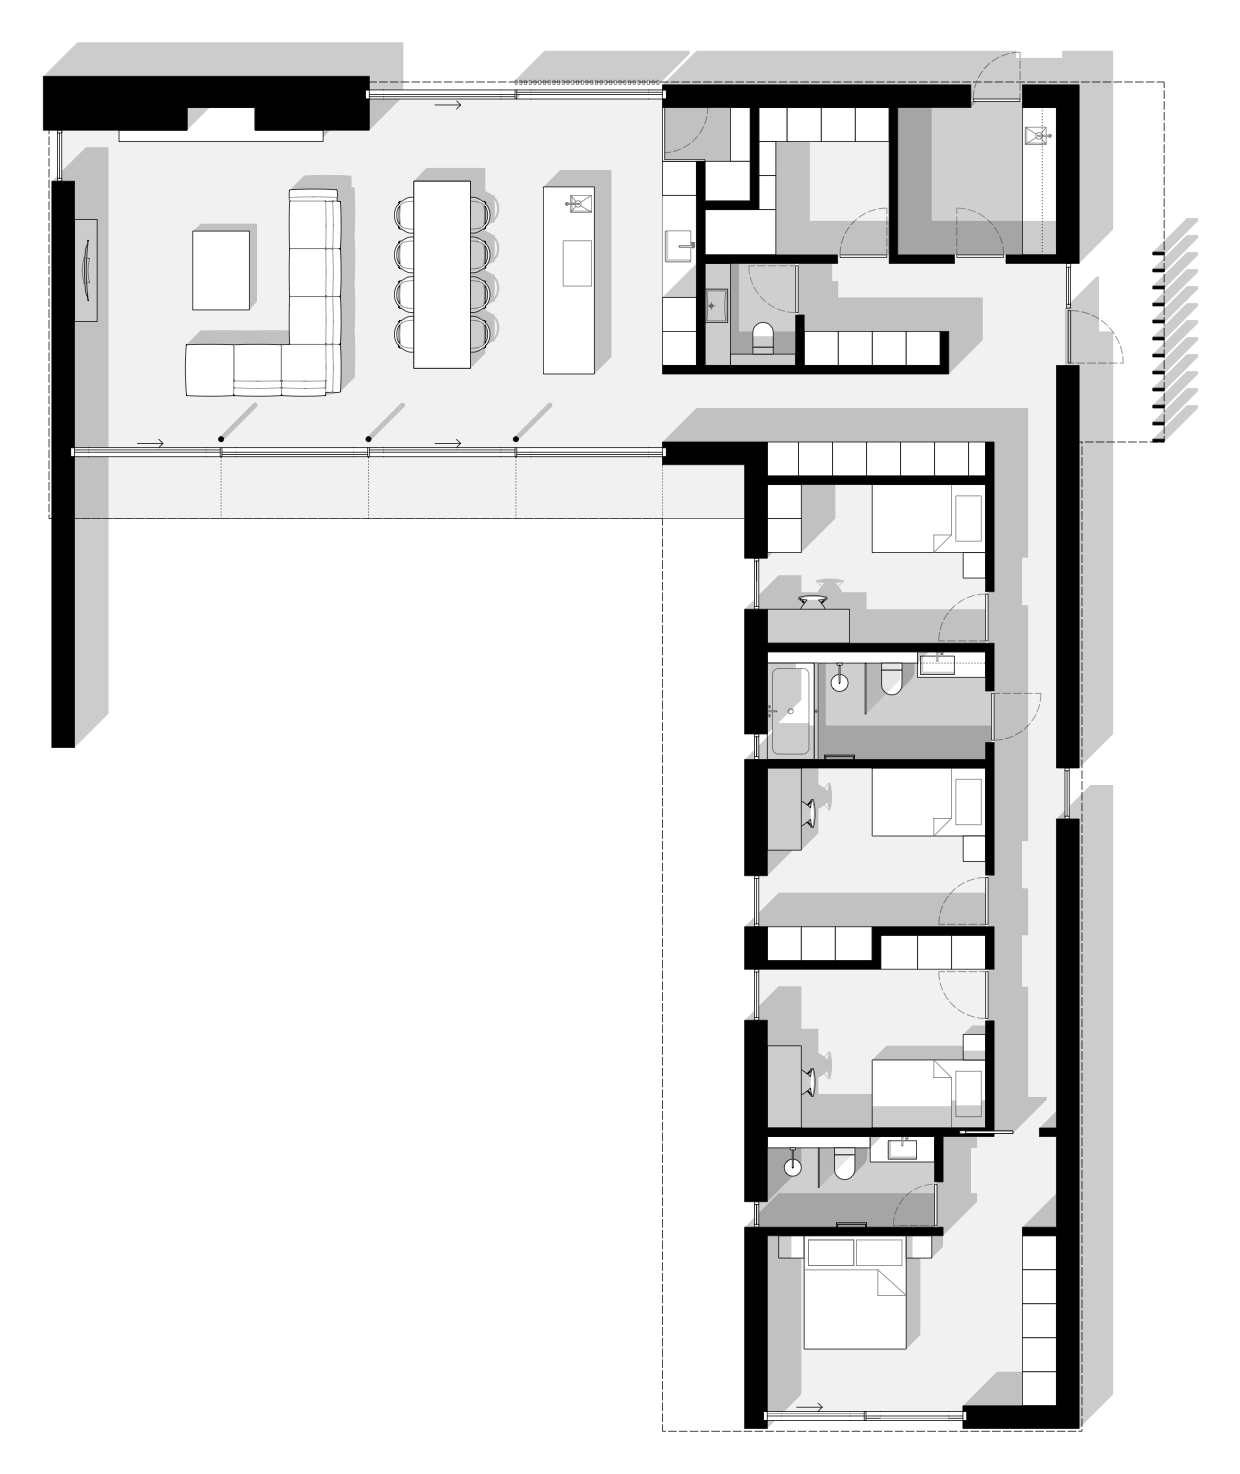
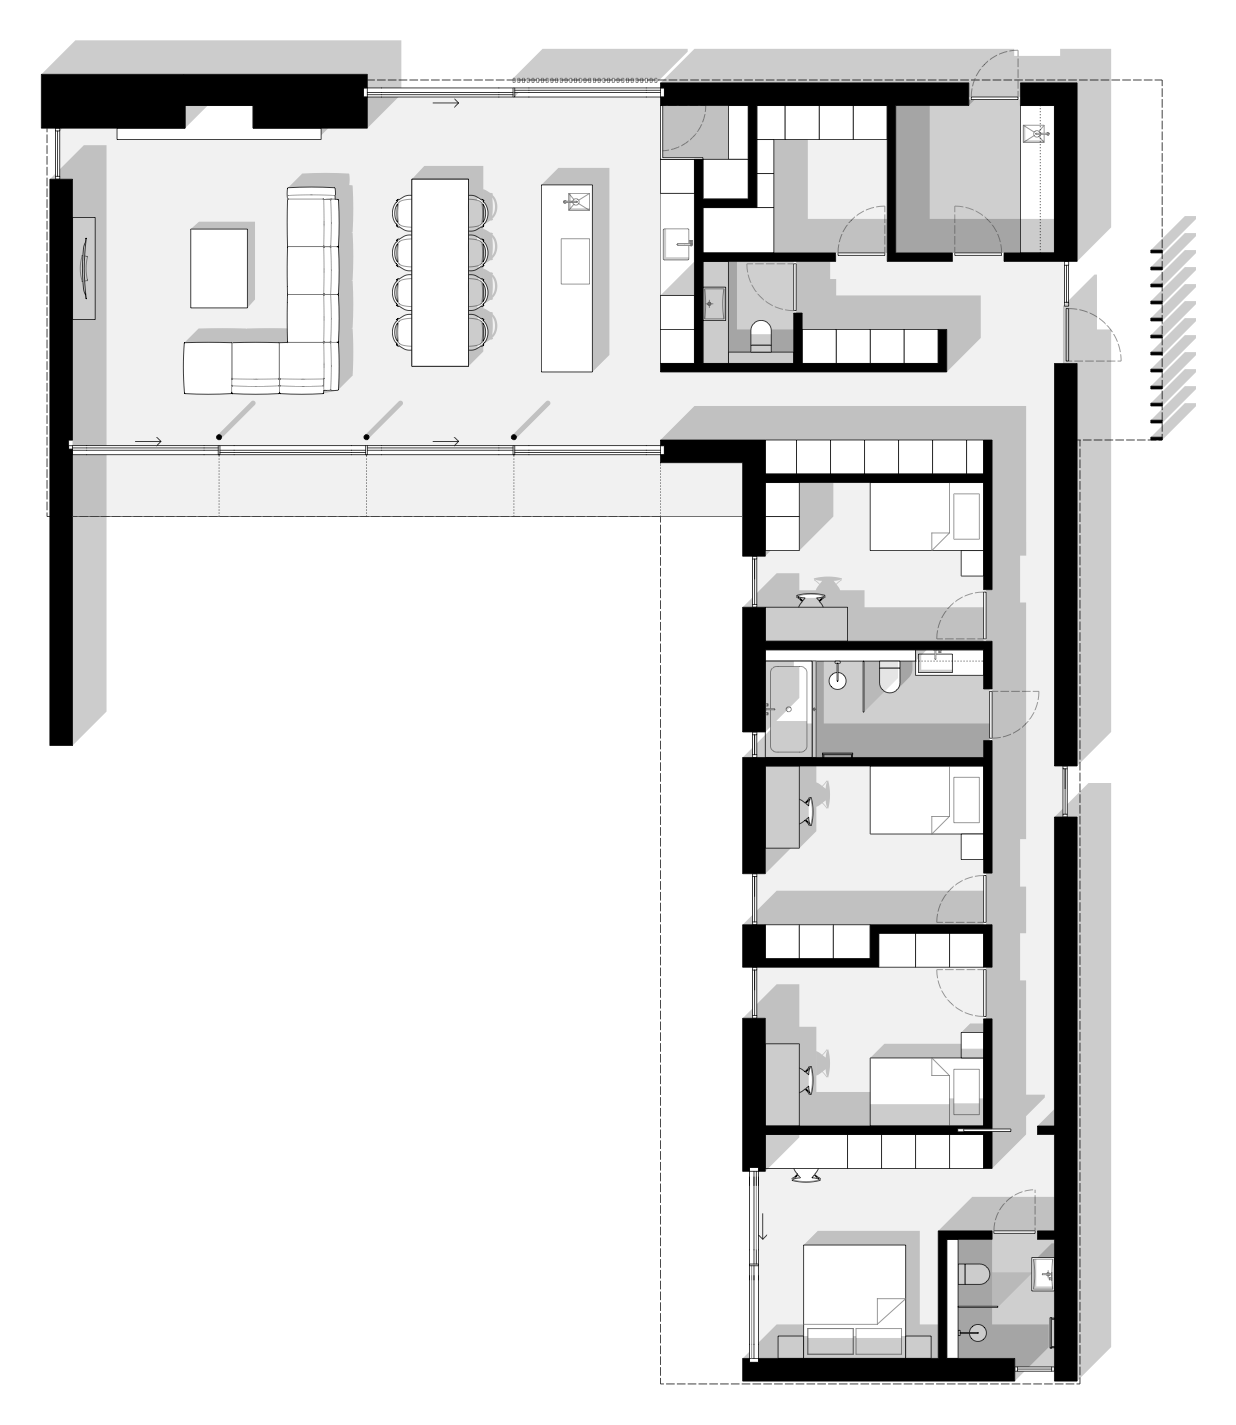
- Living area
- 186 m²
- Building area
- 218 m²
- External dimensions
- 19.8 × 23.1 m
- Building height*
- 3.1 m
- Ceiling height
- 2.5 m
- Rooms
- 4 bedrooms · 2 bathrooms and a guest WC
Strom 02 is L-shaped; the figures give the greatest length and width.
*From floor to top of roof. Measured from ground level it is slightly higher, depending on the site.